<-- style PDP --> 211 Lake Avenue, Hamilton - Row/Townhouse for sale for $419,900
  • new
  • for sale

211 Lake Avenue

Hamilton, ON, L8E 1L5 - Riverdale

$419,900

  • Neighbourhood

    Riverdale

  • Major Intersection

  • Listed Since: 1 day(s)

  • Last update: today

Overview

  • Property Type

    Row/Townhouse, Residential

  • Bedrooms

    3 + 0

  • Bathrooms

    2

  • Square Feet

    1091

  • Exposure

    West

  • Total Parking

    1

  • Maintenance

    $443

  • Taxes

    $2,569.44 (2026)

  • Balcony

    n/a

Property Description

Property description for 211 Lake Avenue, Hamilton

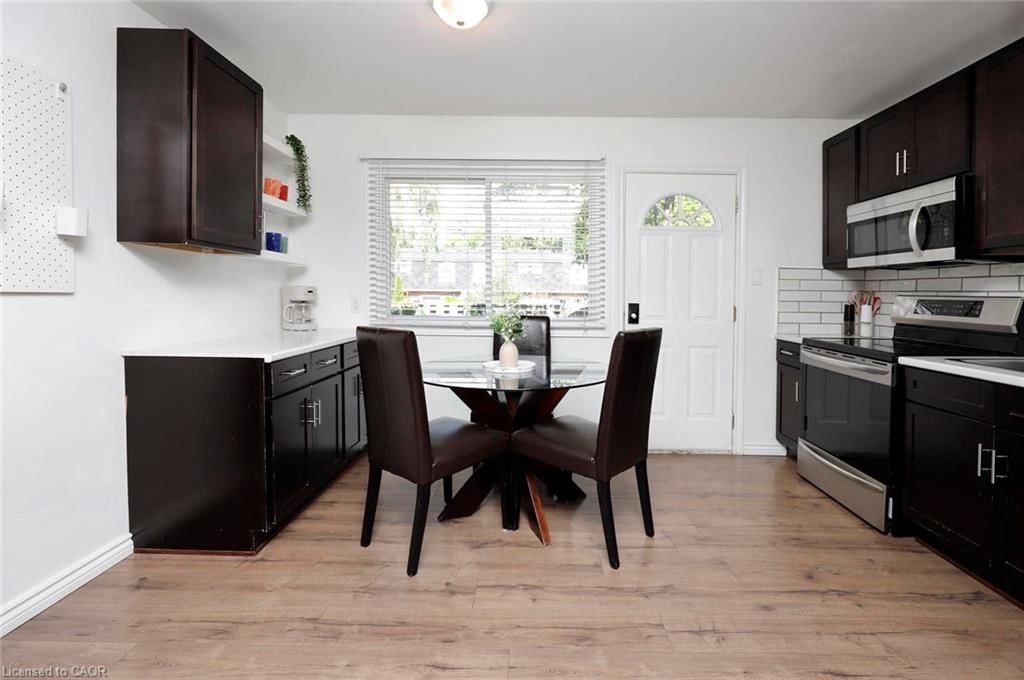
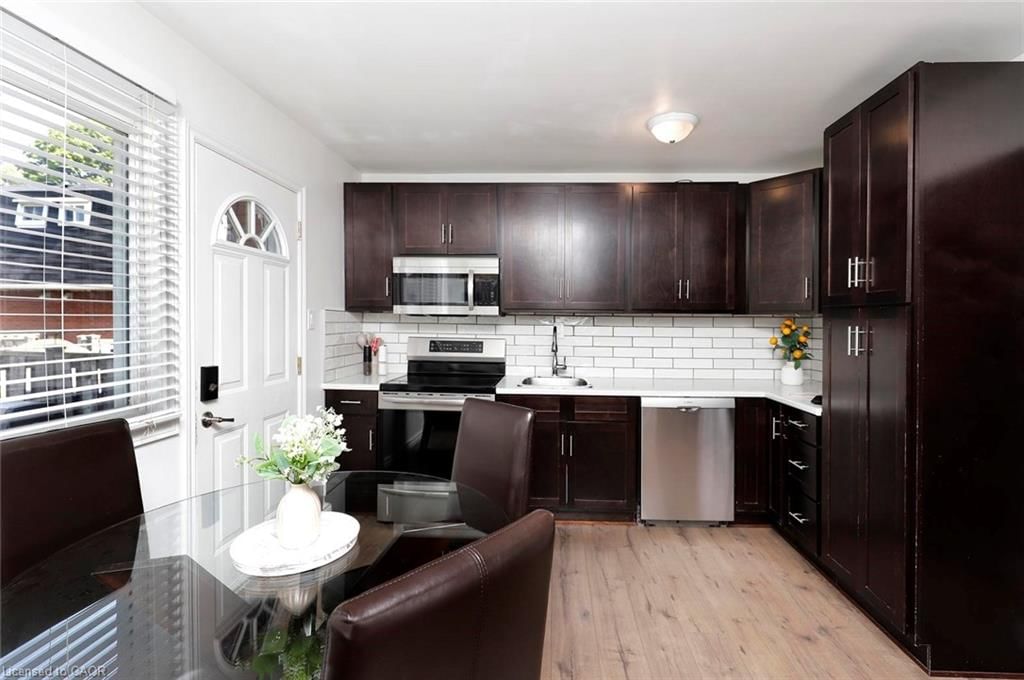
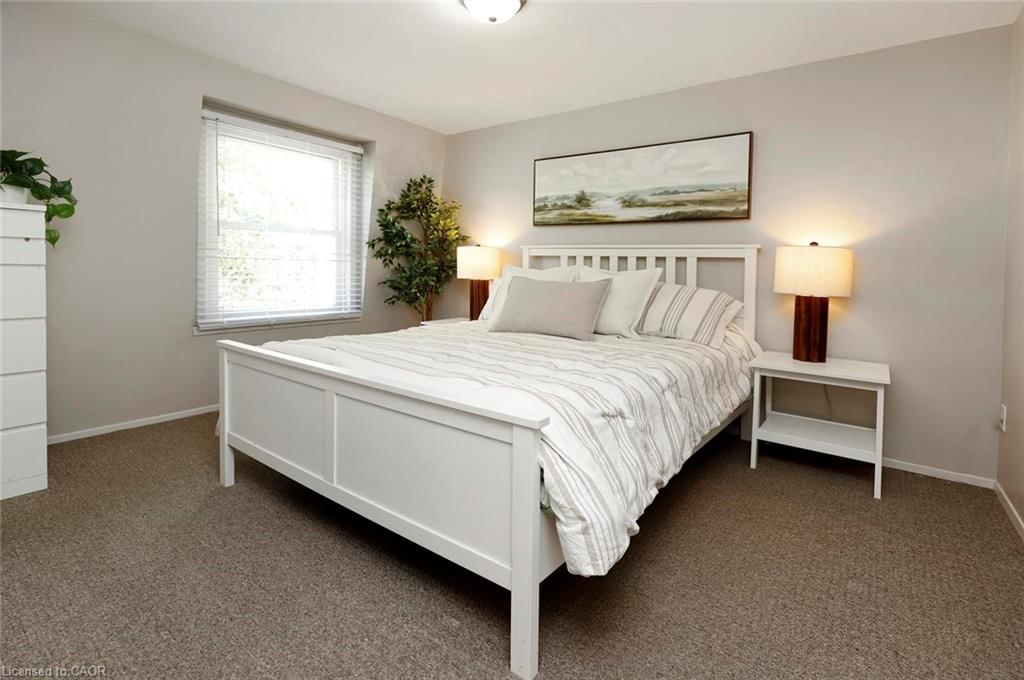
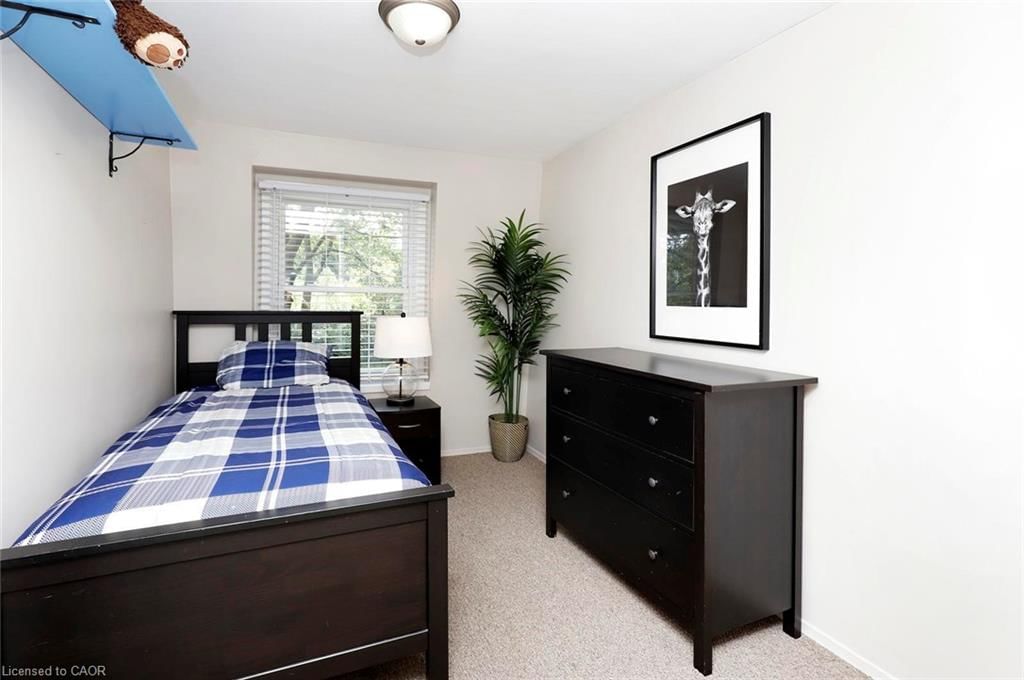
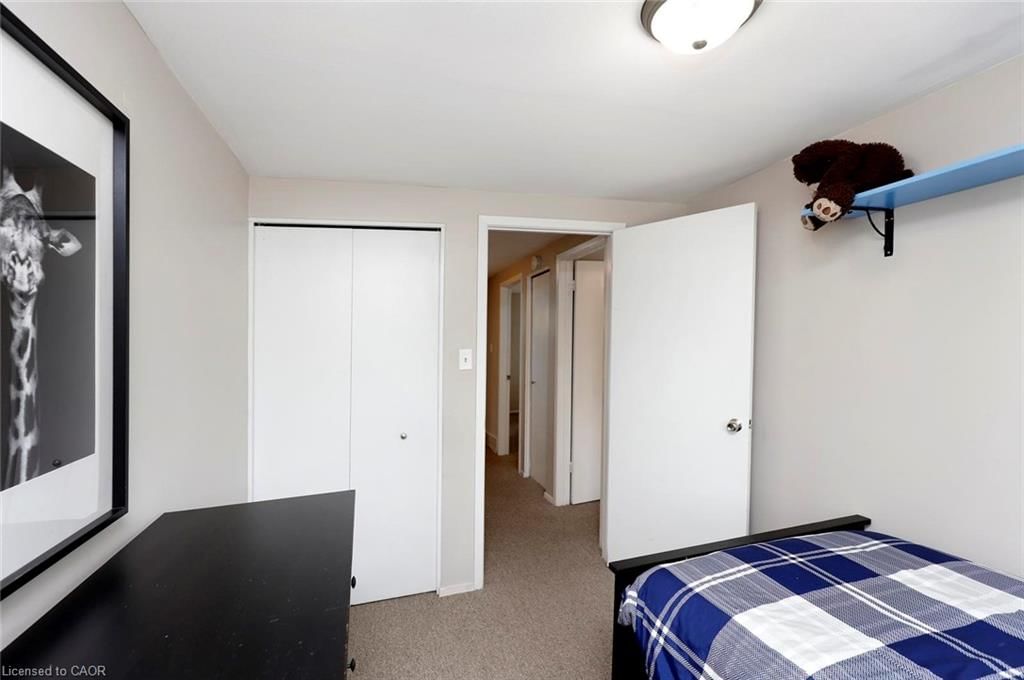
Location, affordability, community and ample space - these features sum up this wonderful family home at 211 Lake Avenue North. This lovely 3 bedroom, 1.5 bath townhome overlooks the treed conservation area of Lake Avenue Park to the east, providing a serene and picturesque view from the living room. At the same time, this home lends itself to urban conveniences - next to public transit, a short walk to groceries, restaurants and cafés, 4 minutes from the brand new Confederation GO, and just 5 minutes from the QEW for commuters. This neighbourhood is also home to the Riverdale Community Garden, located just a 3-minute walk from the front door. Inside, 3 bedrooms offer room to grow for first-time home buyers starting a family, or an affordable option for established families looking for a low-maintenance property in a well-managed condo with low fees. This cozy home provides plenty of living space with a finished basement, and a very private office in the lower level, offering a quiet space to work from home. Whether you're raising a family, downsizing, or purchasing your first home, this property offers the space, convenience, and community you've been looking for.

Listed by Royal LePage NRC Realty Inc.

  • MLS #

    40845797

  • Sq. Ft

    1091

  • Sq. Ft. Source

    MLS

  • Year Built

    Available Upon Request

  • Basement

    Full, Finished

  • View

    n/a

  • Garage

    n/a

  • Parking Type

    n/a

  • Locker

    n/a

  • Pets Permitted

    Restricted

  • Exterior

    Brick, Other

  • Fireplace

    n/a

  • Security

    n/a

  • Elevator

    n/a

  • Laundry Level

    n/a

  • Building Amenities

    BBQs Permitted

  • Maintenance Fee Includes

    Parking

  • Property Management

    Wilson Blanchard

  • Heat

    Natural Gas

  • A/C

    Central Air

  • Water

    Municipal

  • Water Supply

    n/a

  • Central Vac

    n/a

  • Cert Level

    n/a

  • Energy Cert

    n/a

  • Recreation Room

    5.44 x 4.60 ft Basement level

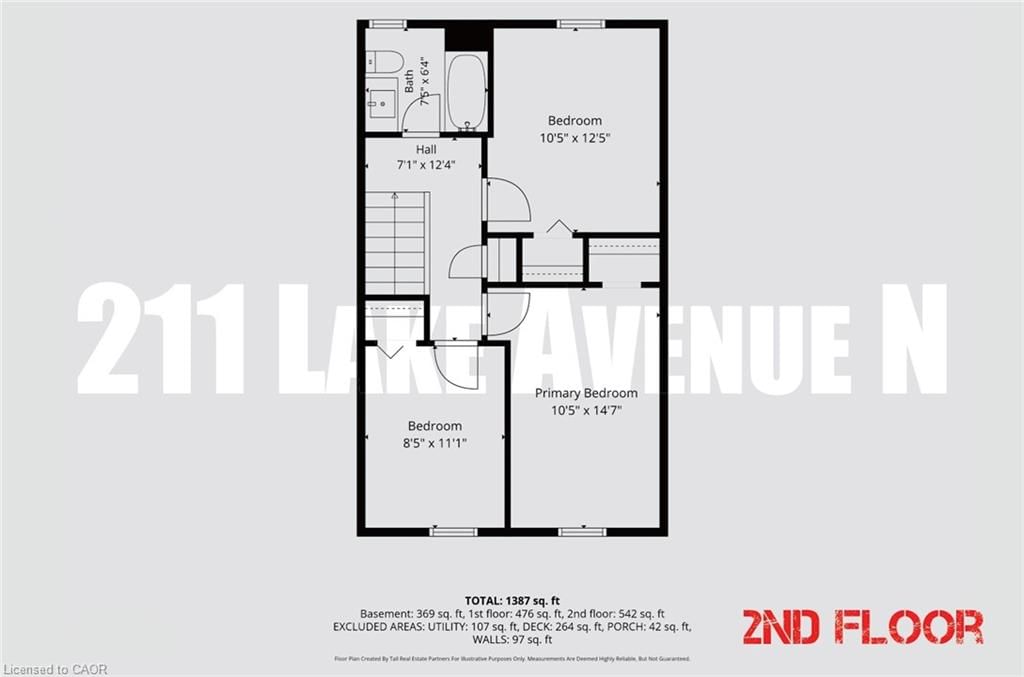
  • Bedroom Primary

    4.44 x 3.17 ft Second level

  • Bathroom

    1.93 x 1.09 ft Main level

    2-Piece

  • Kitchen

    5.44 x 3.61 ft Main level

  • Bedroom

    3.38 x 2.57 ft Second level

  • Office

    3.43 x 2.44 ft Basement level

  • Bathroom

    2.26 x 1.93 ft Second level

    4-Piece

  • Living Room

    5.44 x 4.44 ft Main level

  • Utility Room

    3.43 x 2.90 ft Basement level

  • Bedroom

    3.78 x 3.17 ft Second level

  • MLS #

    40845797

  • Sq. Ft

    1091

  • Sq. Ft. Source

    MLS

  • Year Built

    Available Upon Request

  • Basement

    Full, Finished

  • View

    n/a

  • Garage

    n/a

  • Parking Type

    n/a

  • Locker

    n/a

  • Pets Permitted

    Restricted

  • Exterior

    Brick, Other

  • Fireplace

    n/a

  • Security

    n/a

  • Elevator

    n/a

  • Laundry Level

    n/a

  • Building Amenities

    BBQs Permitted

  • Maintenance Fee Includes

    Parking

  • Property Management

    Wilson Blanchard

  • Heat

    Natural Gas

  • A/C

    Central Air

  • Water

    Municipal

  • Water Supply

    n/a

  • Central Vac

    n/a

  • Cert Level

    n/a

  • Energy Cert

    n/a

  • Recreation Room

    5.44 x 4.60 ft Basement level

  • Bedroom Primary

    4.44 x 3.17 ft Second level

  • Bathroom

    1.93 x 1.09 ft Main level

    2-Piece

  • Kitchen

    5.44 x 3.61 ft Main level

  • Bedroom

    3.38 x 2.57 ft Second level

  • Office

    3.43 x 2.44 ft Basement level

  • Bathroom

    2.26 x 1.93 ft Second level

    4-Piece

  • Living Room

    5.44 x 4.44 ft Main level

  • Utility Room

    3.43 x 2.90 ft Basement level

  • Bedroom

    3.78 x 3.17 ft Second level

Thinking of Selling?

Find Out Your Home’s Value in Today’s Market!

No Email or Signup is required to view your home estimate.

estimate your home value

Contact Manoj Kukreja

Sales Representative,
Century 21 People’s Choice Realty Inc.,
Brokerage
(647) 576 - 2100

Manoj profile avatar

Property History

Property history for 211 Lake Avenue, Hamilton

This property has been sold 1 time before. Create your free account to explore sold prices, detailed property history, and more insider data.

Sign In / Register

Mortgage Calculator

This data is for informational purposes only.

Mortgage Payment per month

Principal Amount

Interest

Total Payable

Amortization

Amortization

Closing Cost Calculator

This data is for informational purposes only.

Closing Cost Total for this property

Total Cash flow for purchasing this property

Down Payment(%)*
Additional information

Provincial Land Transfer Tax

Ontario Land Transfer Tax Rebate

Toronto Land Transfer Tax

Toronto Land Transfer Tax Rebate

PST on CMHC Insurance Premium

Lawyer Fees

$2,825

Government Registration Fee's

$164

Title Insurance

Closing Cost Total

Total Cash flow for purchasing this property

Provincial Land Transfer Tax

Ontario Land Transfer Tax Rebate

Toronto Land Transfer Tax

Toronto Land Transfer Tax Rebate

PST on CMHC Insurance Premium

Lawyer Fees

$2,825

Government Registarion Fee's

$164

Title Insurance

Down Payment(%)*

* A down payment of less than 20% is permitted only for first-time home buyers purchasing their principal residence. The minimum down payment required is 5% for the portion of the purchase price up to $500,000, and 10% for the portion between $500,000 and $1,500,000. For properties priced over $1,500,000, a minimum down payment of 20% is required.

Thinking of Selling?

Find Out Your Home’s Value in Today’s Market!

No Email or Signup is required to view your home estimate.

estimate your home value

Contact Manoj Kukreja

Sales Representative, Century 21 People’s Choice Realty Inc., Brokerage
(647) 576 - 2100

Manoj profile avatar

Recent Sold Listings in Riverdale, Hamilton

Popular Cities